Terraced house to renovate in Terra Ferma Urbanisation in Sant Joan d'Alacant
-SOLD -
REF. | VGL1-2504
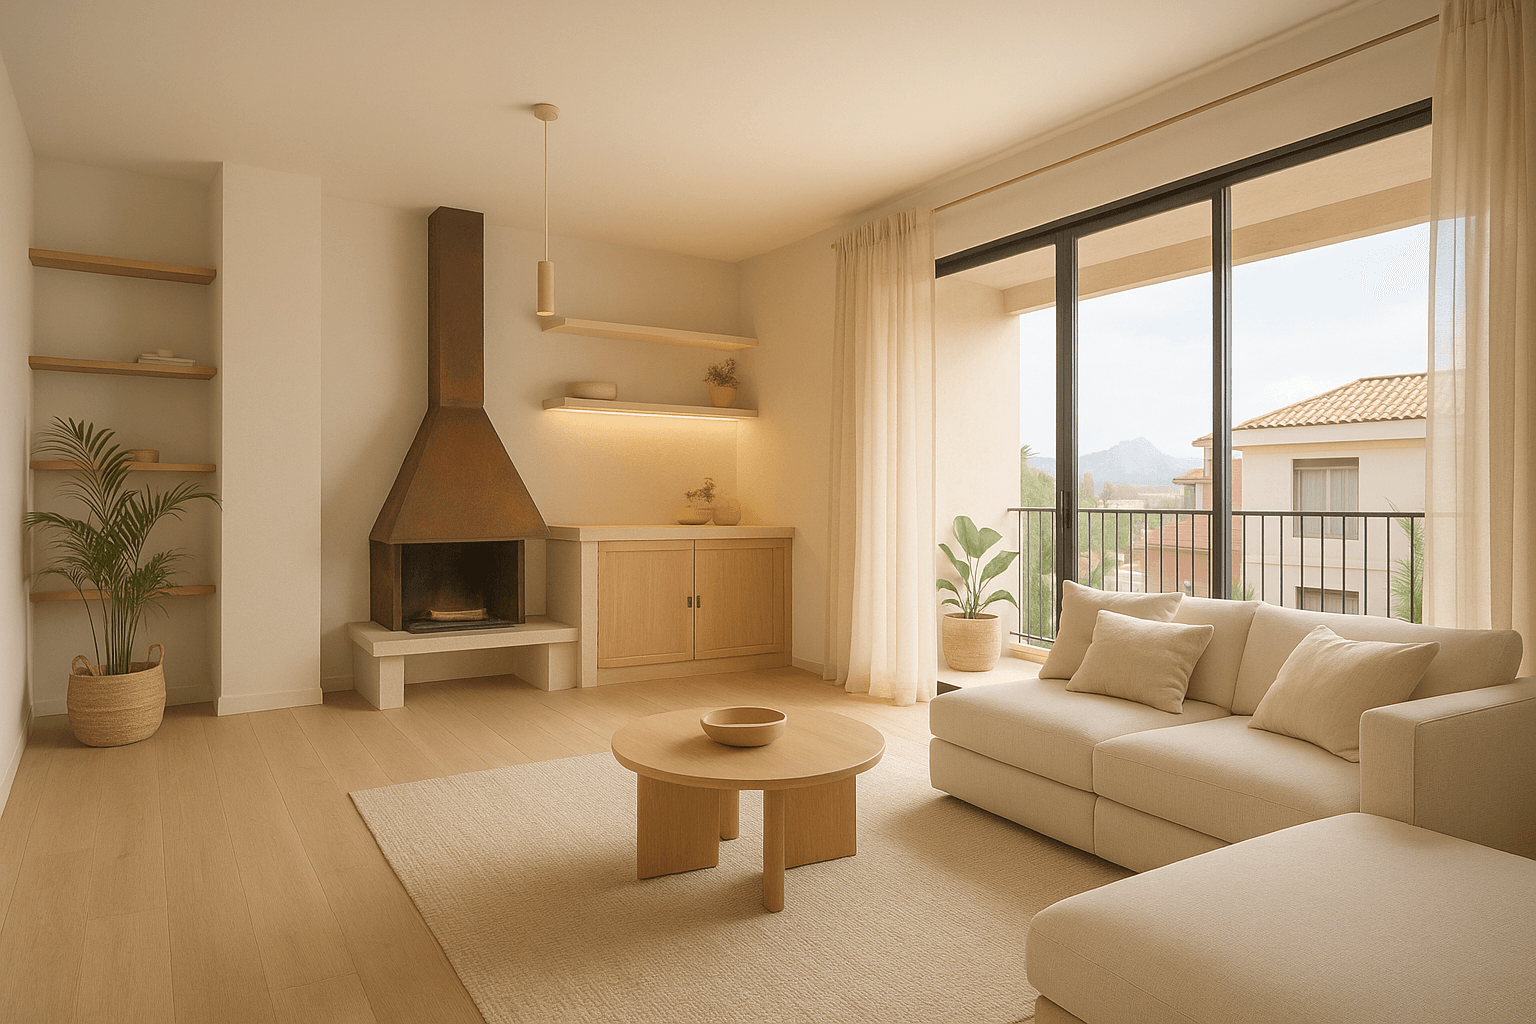
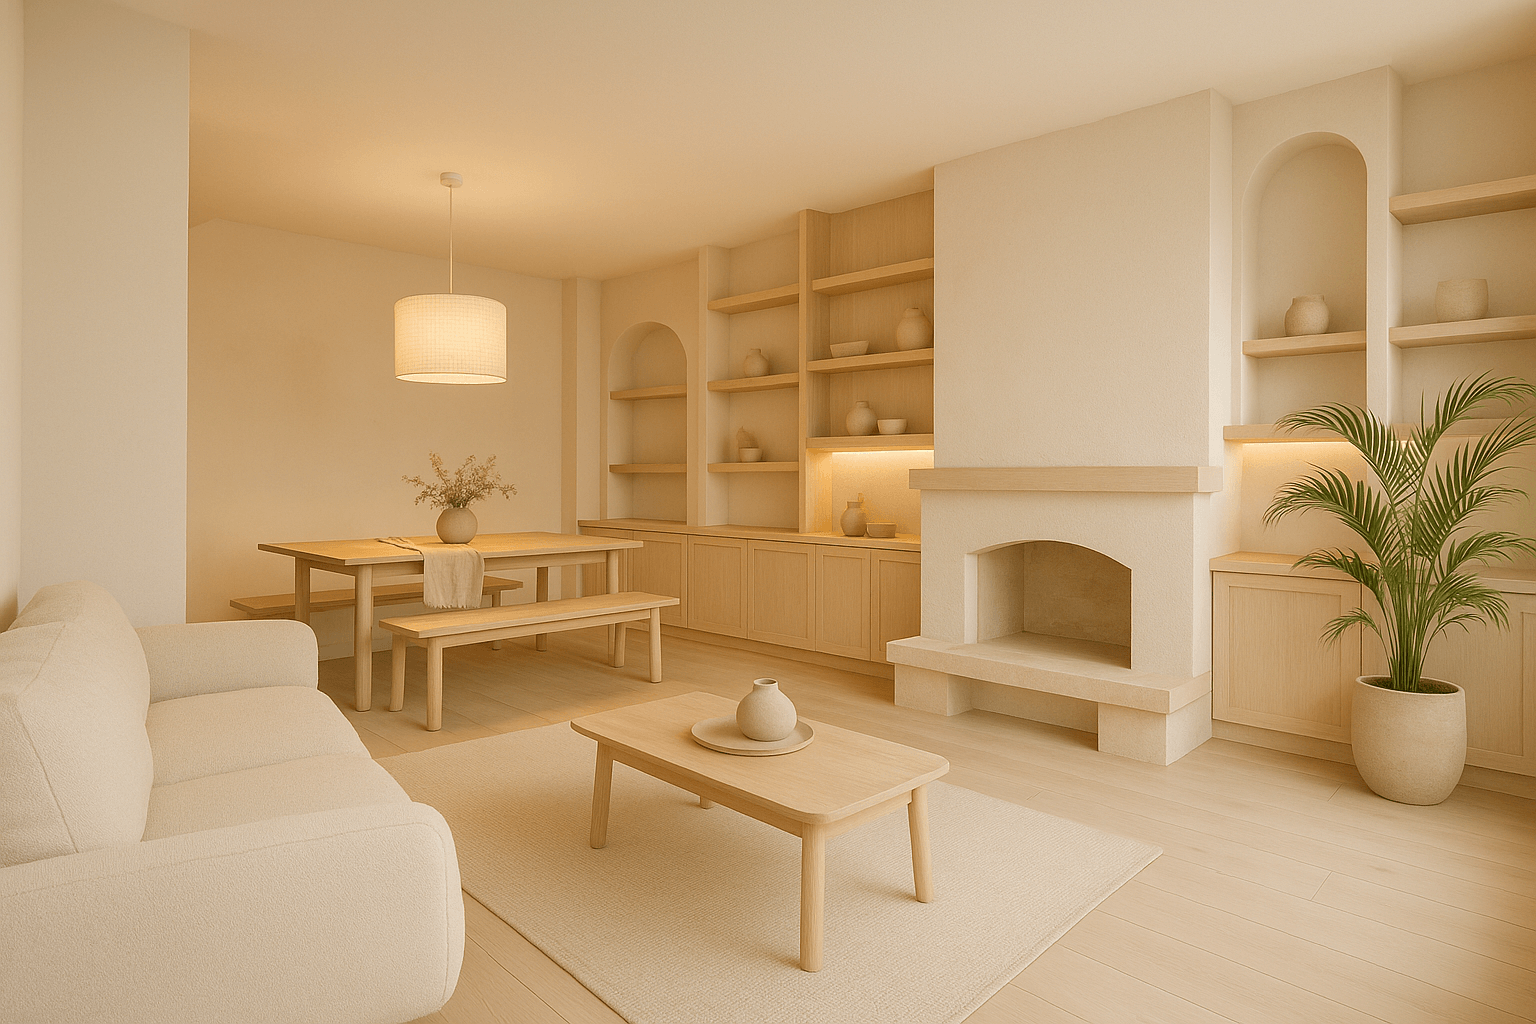
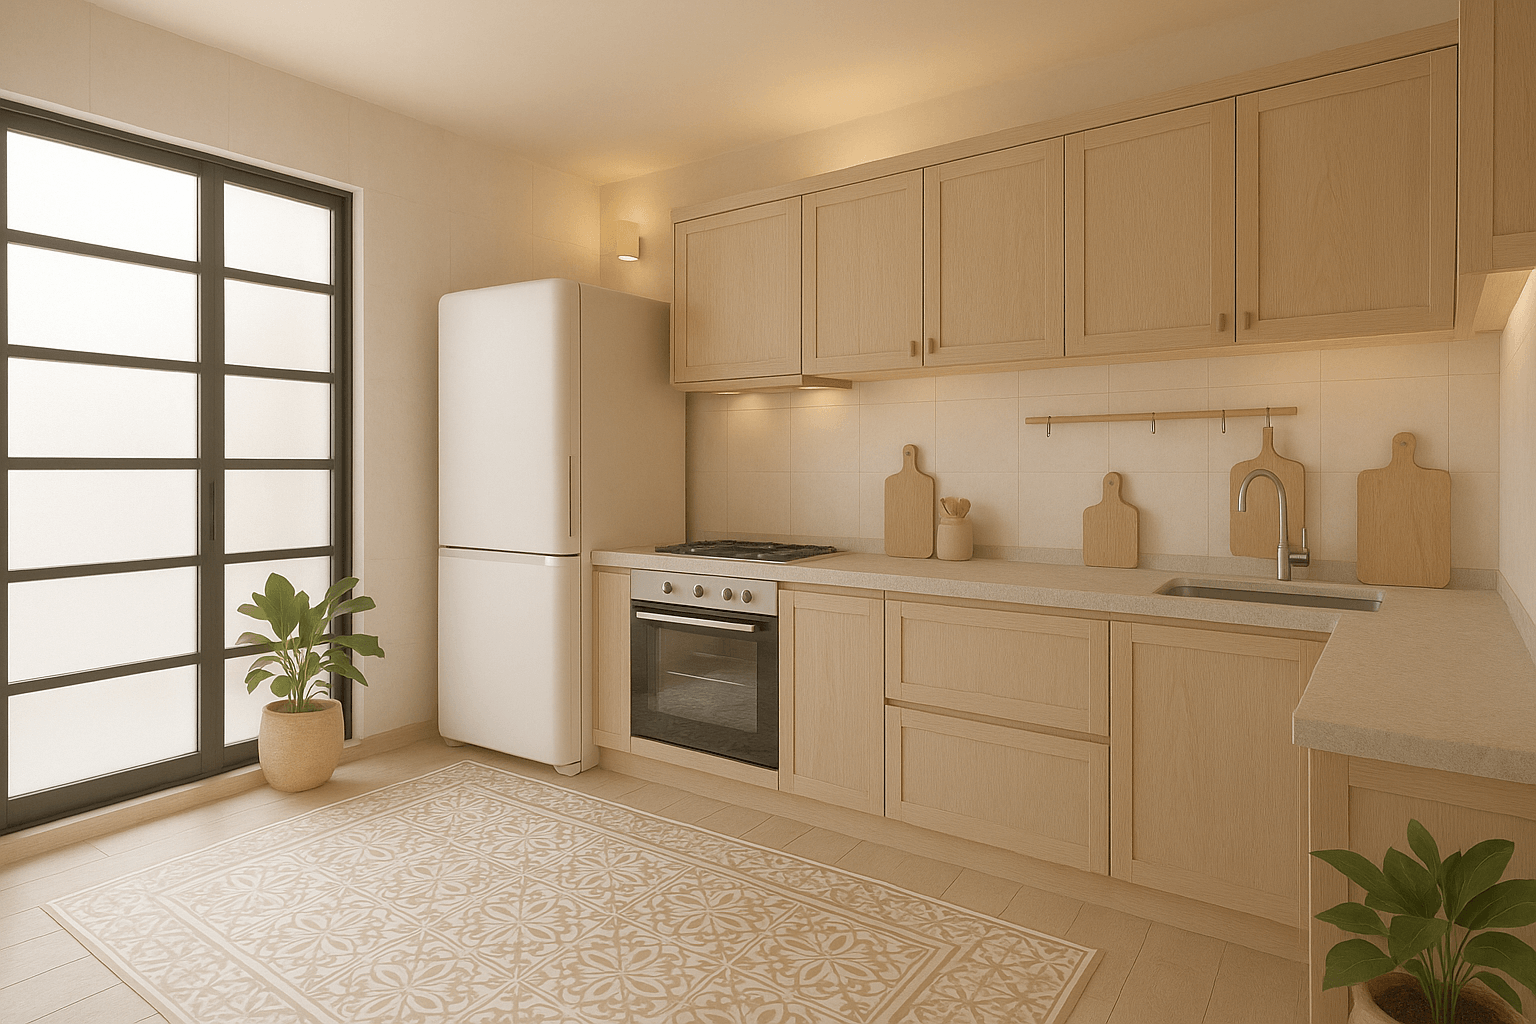
What if, instead of searching for the perfect home… you created it yourself?
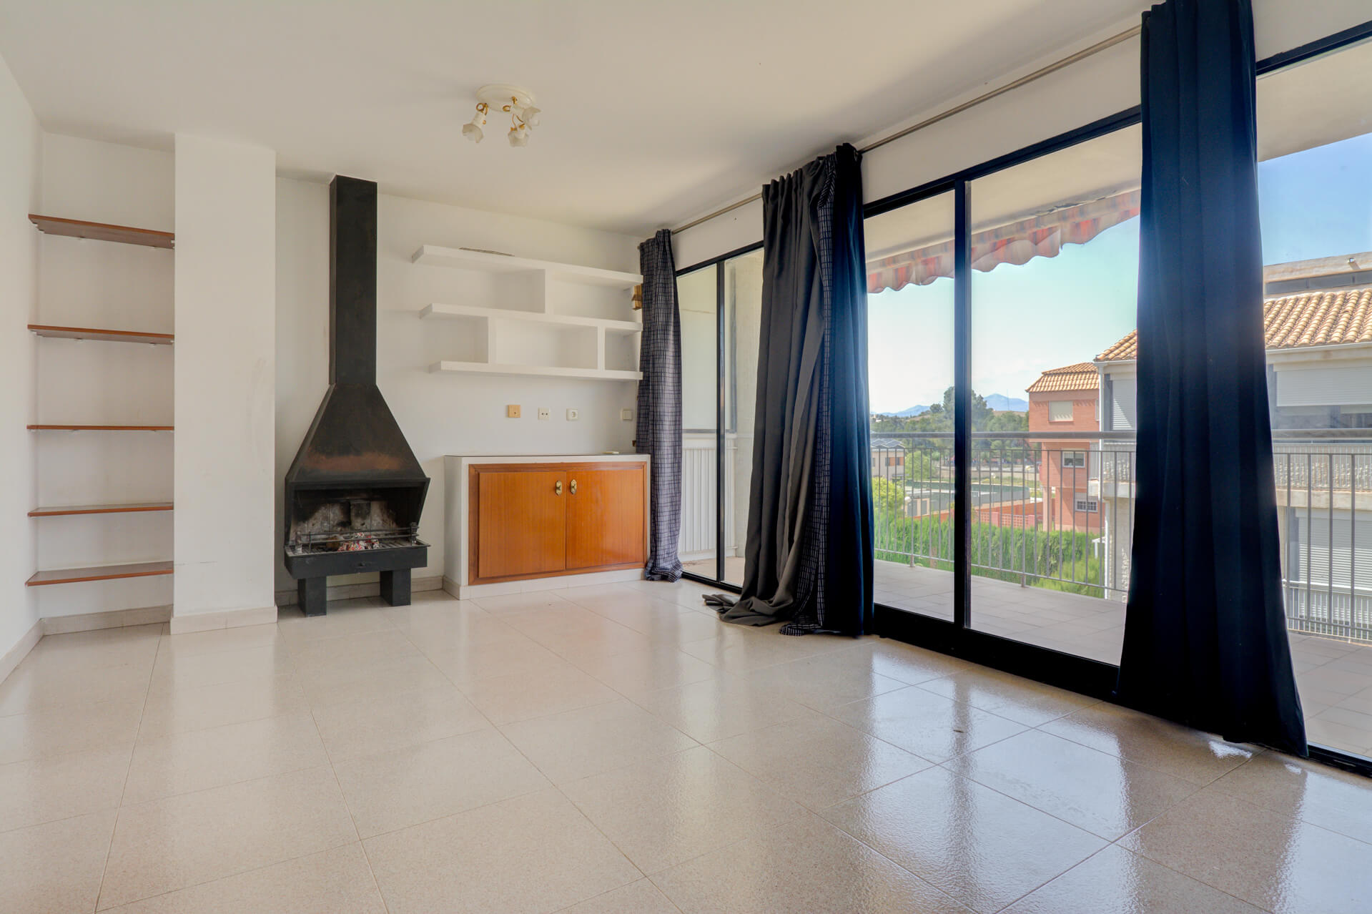
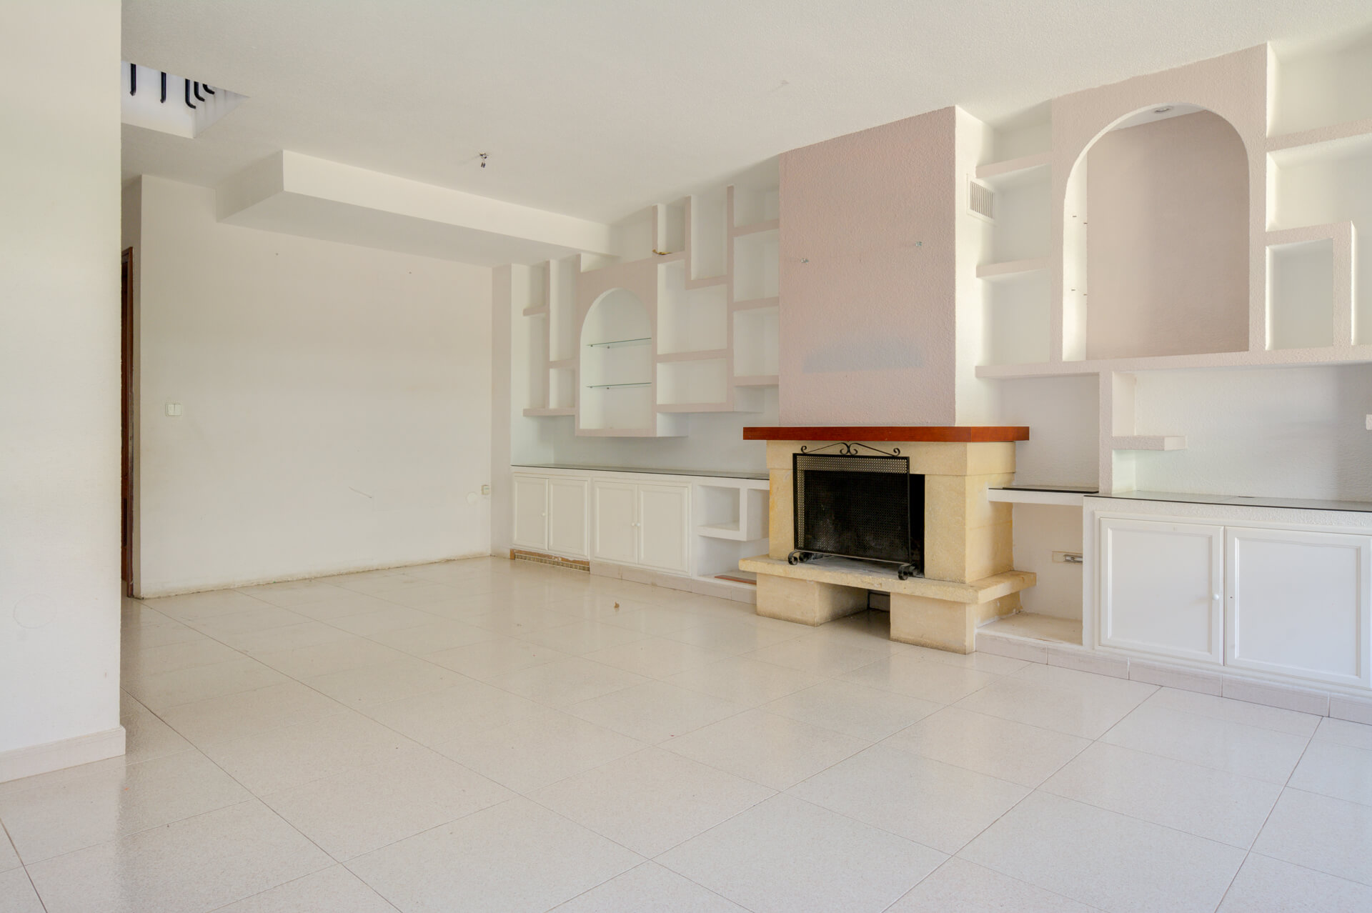
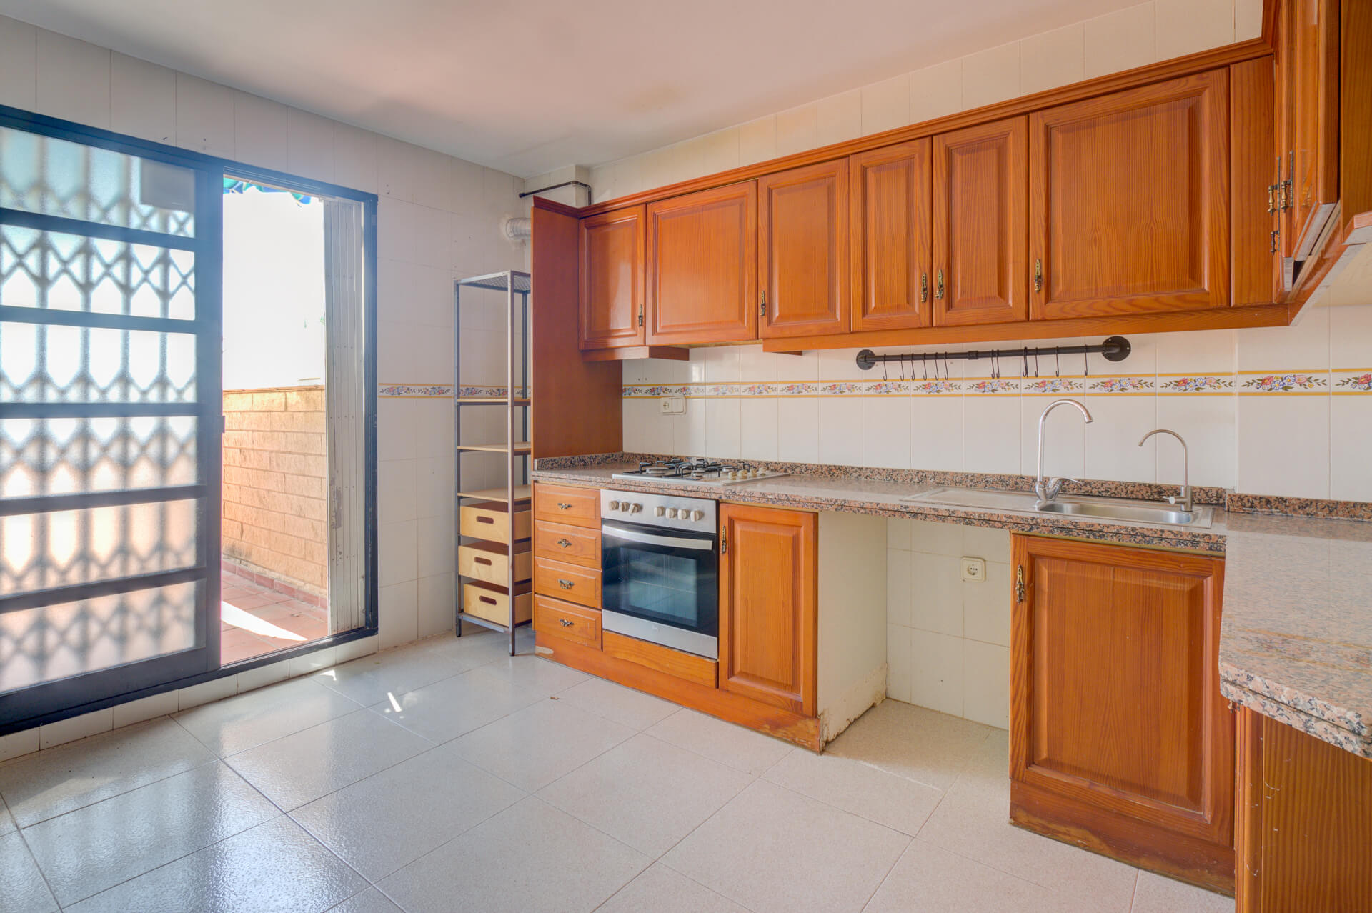
This house needs renovation, yes — but it has all the essentials to become that dream home: space, natural light, terraces, and endless potential.
It's nestled in a quiet village where life still flows at a human pace, yet Alicante is just a short drive away when you’re in the mood for city vibes.
It’s a home for those who seek peace without giving up connection, who value space, light, and the freedom to shape everything in their own way.
If you're looking for a home where you can imagine every corner just as you like... you might have just found it.
A house with soul, waiting for your touch.
Dare to imagine it?
⟷
⟷
⟷
You will be pleased to know that it is a semi-detached house with a constructed area of 213 m² and a living area of 182 m², of which 124 m² correspond to the living area and 58 m² to the basement. It was built in 1991 and is currently in need of refurbishment, allowing you to adapt it to your taste and lifestyle.
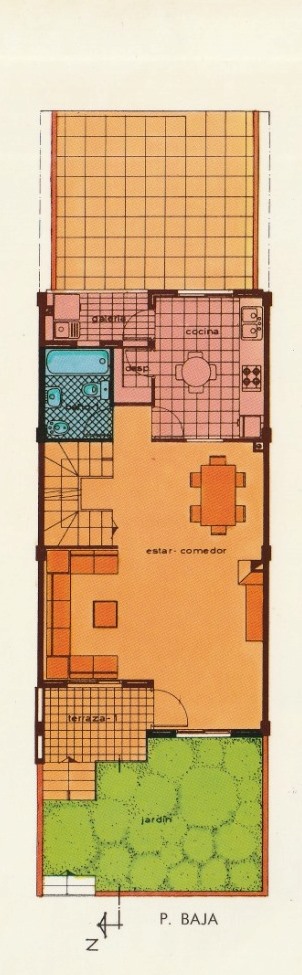
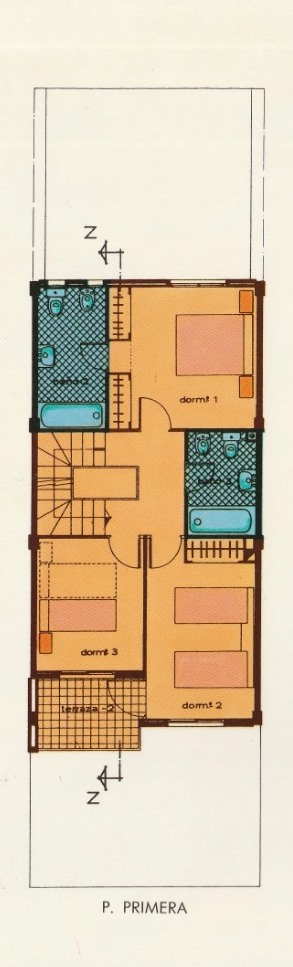
The house is distributed over 3 floors plus a basement, all connected by an interior staircase. The entrance can be made either from inside the urbanization, through a pedestrian walkway or through the vehicle access through the garage.
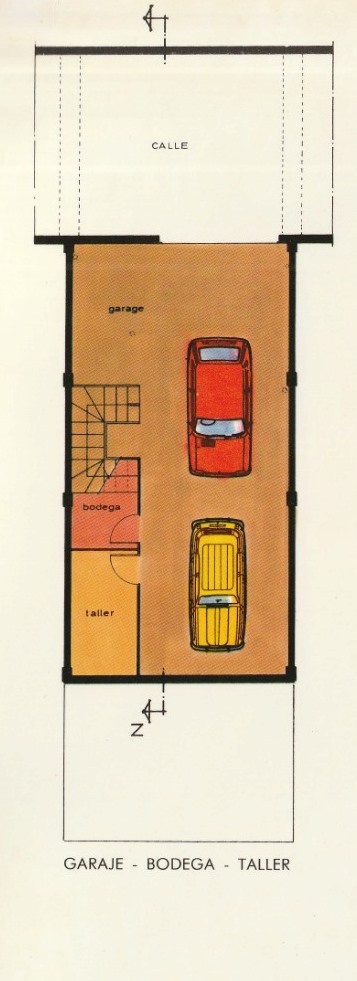
In the basement we find the garage with capacity for two vehicles, as well as storage space thanks to two storage rooms. The entrance door to the garage is motorised.
On the ground floor, the house is accessed through an entrance porch, from which you enter the living-dining room with fireplace. The kitchen is independent and has a gallery and direct access to a 23 m² terrace. There is also a guest toilet on the same floor.
On the first floor there are three bedrooms, one of them with en-suite bathroom, and an additional bathroom with bathtub, one of the bedrooms has access to a terrace and all of them have built-in wardrobes.
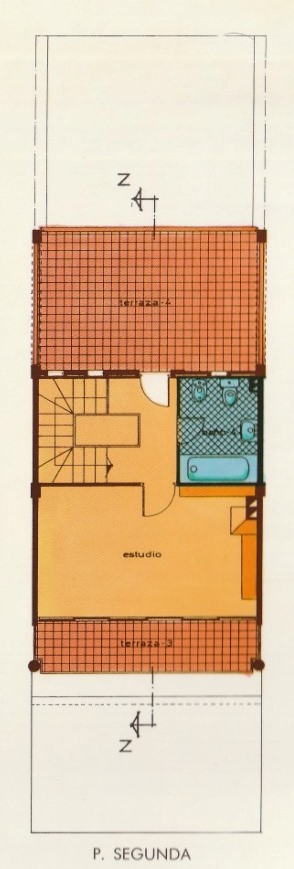
And on the second floor we find a solarium, a complete bathroom and a large living room with a fireplace and access to a terrace from where you can see the swimming pool of the urbanisation. This space offers many possibilities of use: from a creative or professional space to a relaxation area or an additional bedroom..
The surface area of the front garden is 19 m², ideal for having a small green corner to your liking. The floors are tiled throughout the house, the exterior carpentry is aluminium with manual blinds, and the interior carpentry is pine. The hot water is provided by an electric boiler.
Located in the centre of the village of San Juan, surrounded by playgrounds, shops, restaurants, school and public school, sports and recreational areas for all members of the family (including pets). It is only a few metres from the town of Mutxamel and is connected to the city centre of Alicante thanks to bus line 23.
Stands out for:
To reform
Gas pre-installation
Garage
Built-in wardrobes
Terraces
Details:
4 ROOMS
3 BATHS
1 TOILETE
213 m² BUILT
181 m² USEFUL ( 124 m² of living space + 58 m² of attic)
Hey! Seguro que estás al corriente pero nos obligan a comunicarte que esta web usa cookies, puedes leer más al respecto haciendo click o seguir a lo tuyo y cerrar este mensaje.
This website uses cookies to improve your experience while you navigate through the website. Out of these, the cookies that are categorized as necessary are stored on your browser as they are essential for the working of basic functionalities of the website. We also use third-party cookies that help us analyze and understand how you use this website. These cookies will be stored in your browser only with your consent. You also have the option to opt-out of these cookies. But opting out of some of these cookies may affect your browsing experience.