Apartment with 4 bedrooms in the traditional centre of Alicante.
-SOLD -
REF. | VCN1-2505
Living in the city has its perks (and plenty of them!), but also its little quirks.
Because let’s be honest: if the location doesn’t work for you, no renovation can fix it… unless you’re one of those American reality-show folks who hitch the house to a trailer and tour around. In Alicante, that seems a bit tricky
That’s exactly why we love this flat so much: it’s on a quiet, discreet little street, yet right in the heart of the city. One of those where everything’s within arm’s reach. The bakery, the pharmacy, that bar where they already know your order. And with fresh bread just two doorways away, what more could you ask for?
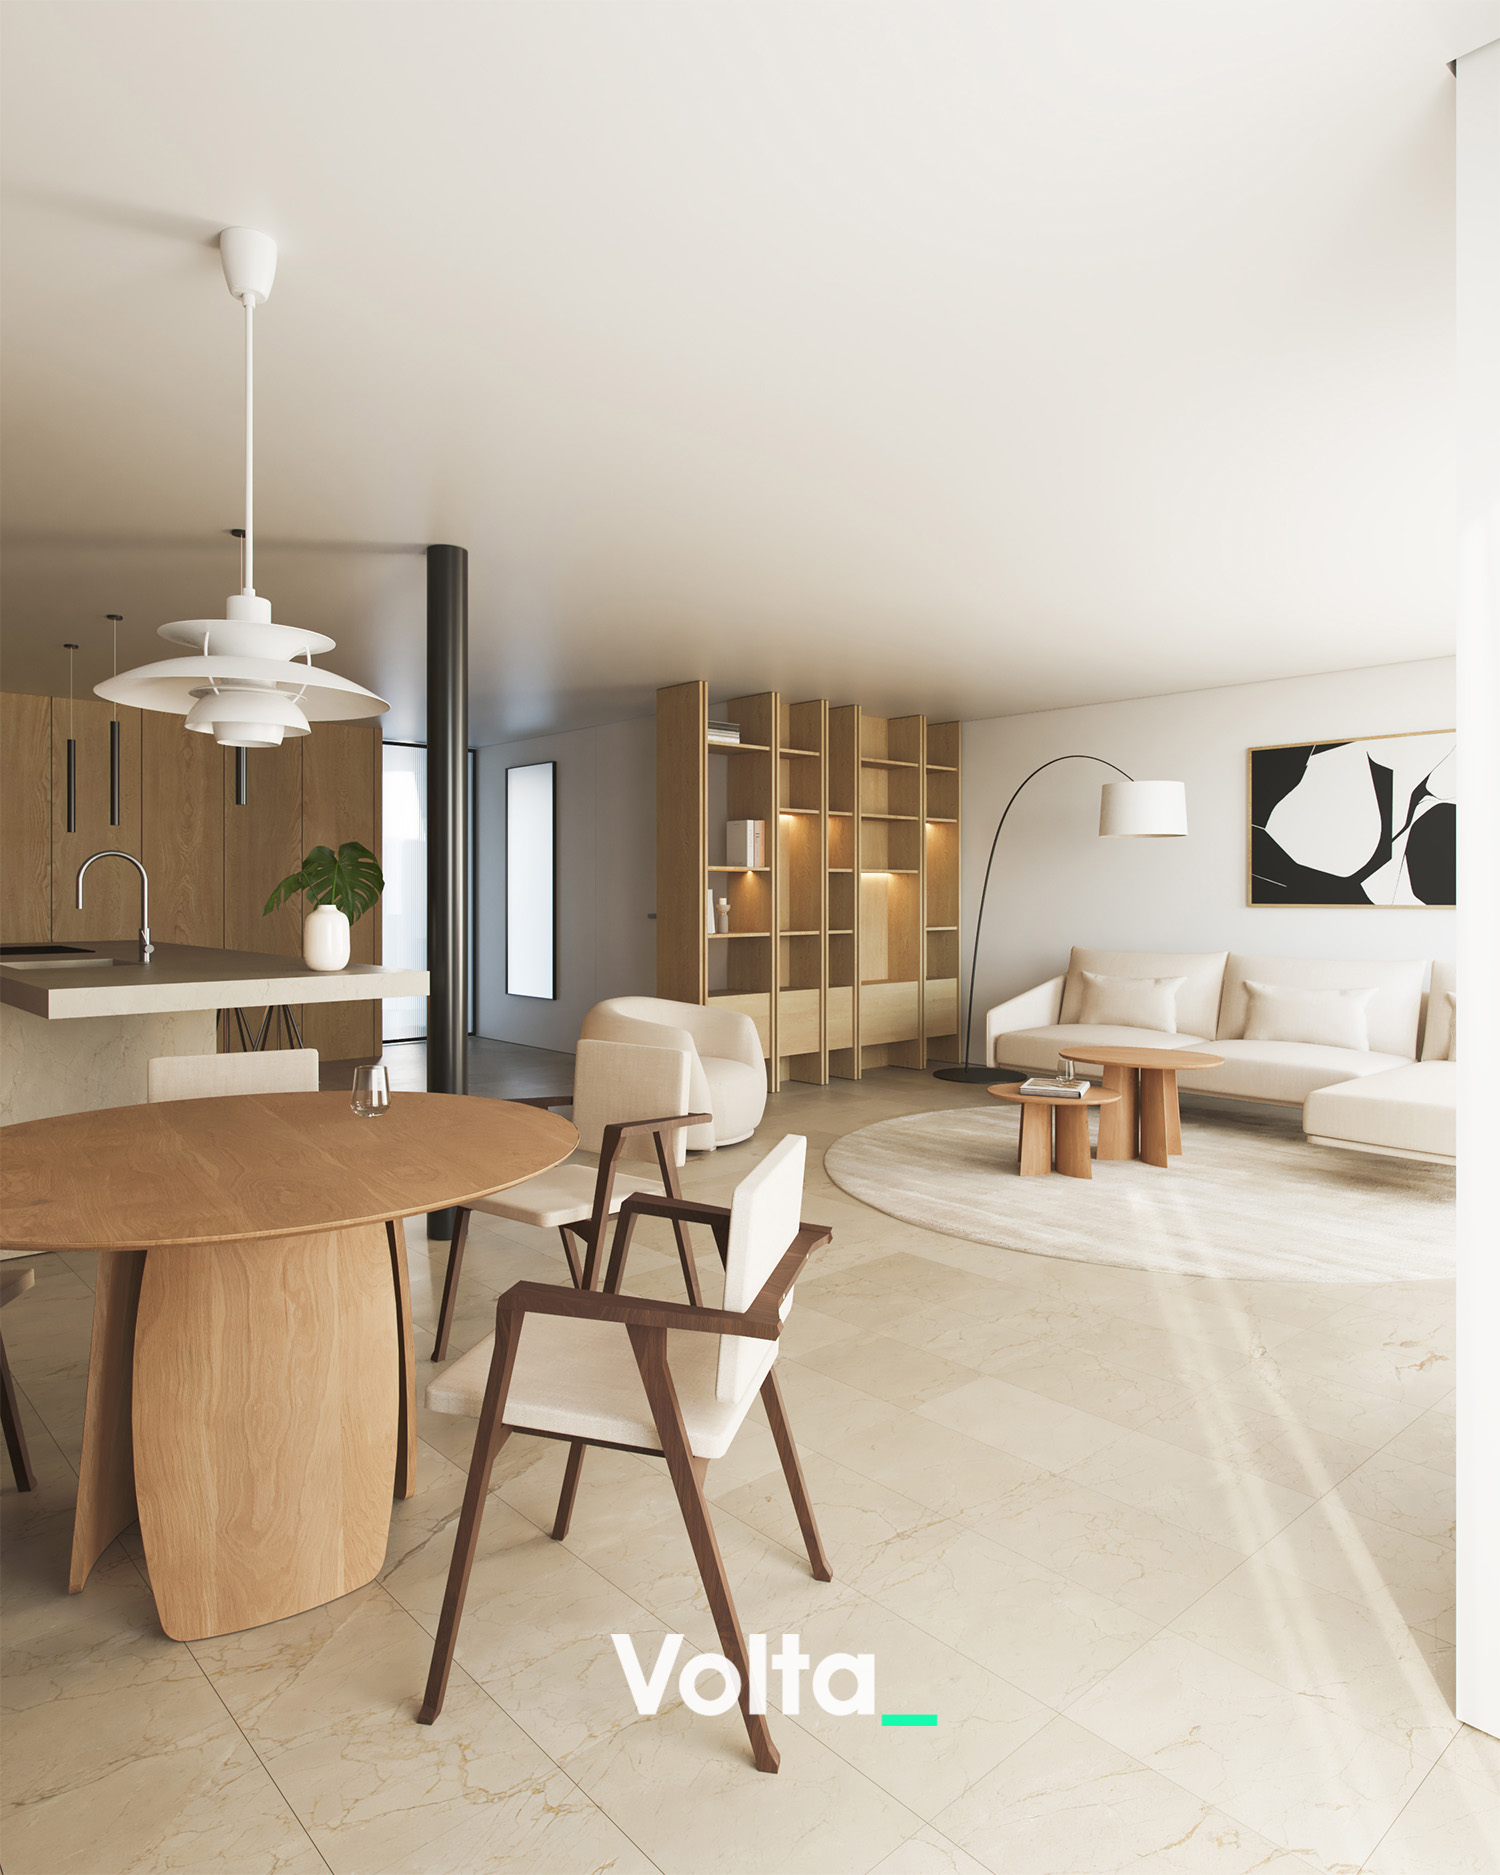
The best part: it’s ready to be renovated, if you want. In other words, ready for you to dream. You adapt it to your taste, at your own pace, and with the peace of mind of having Volta
Volta by your side. Because here, renovations don’t happen by themselves, but they do go a lot smoother when you’re well accompanied
⟷
⟷
⟷
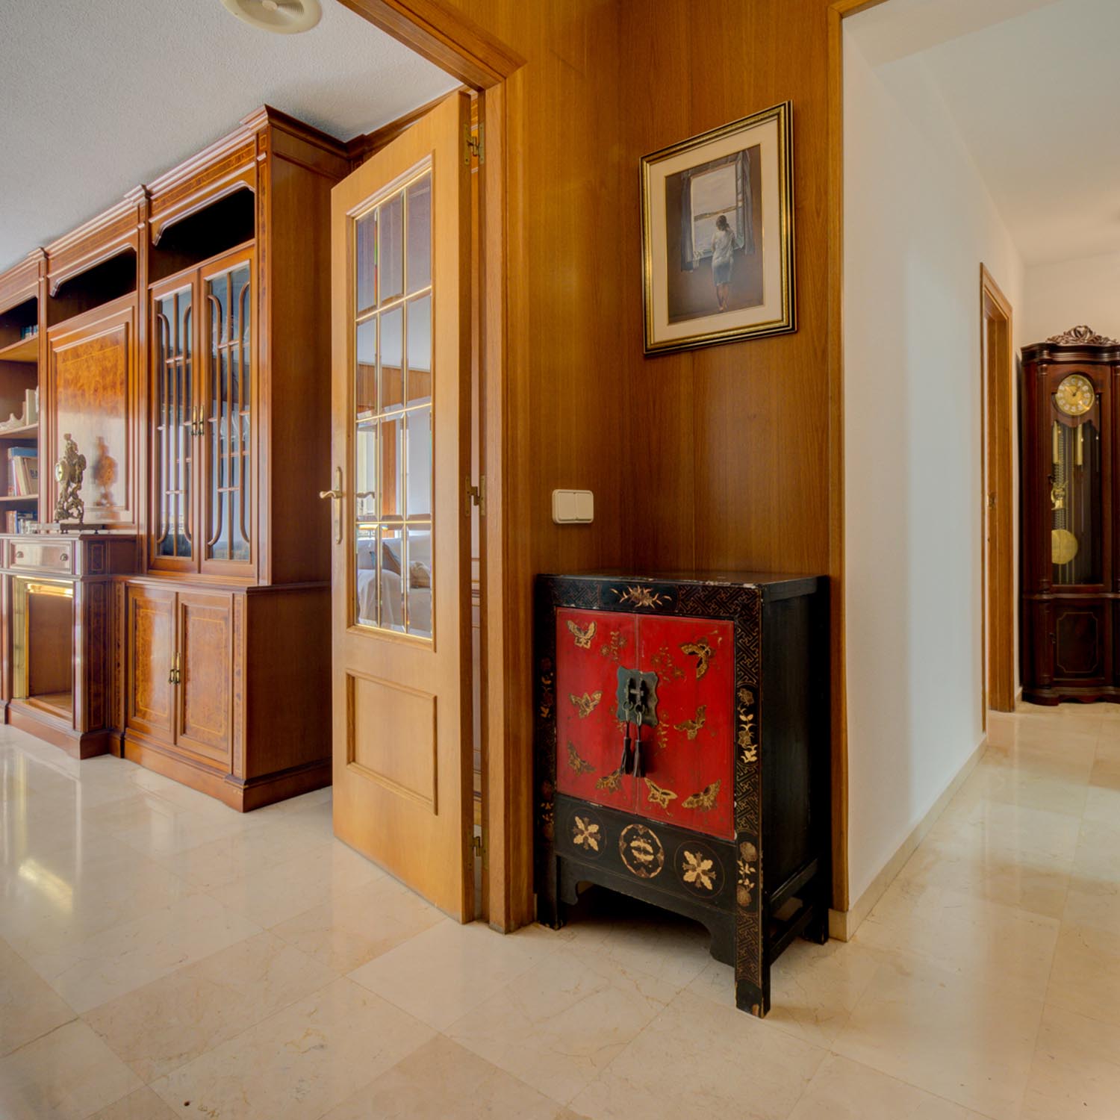
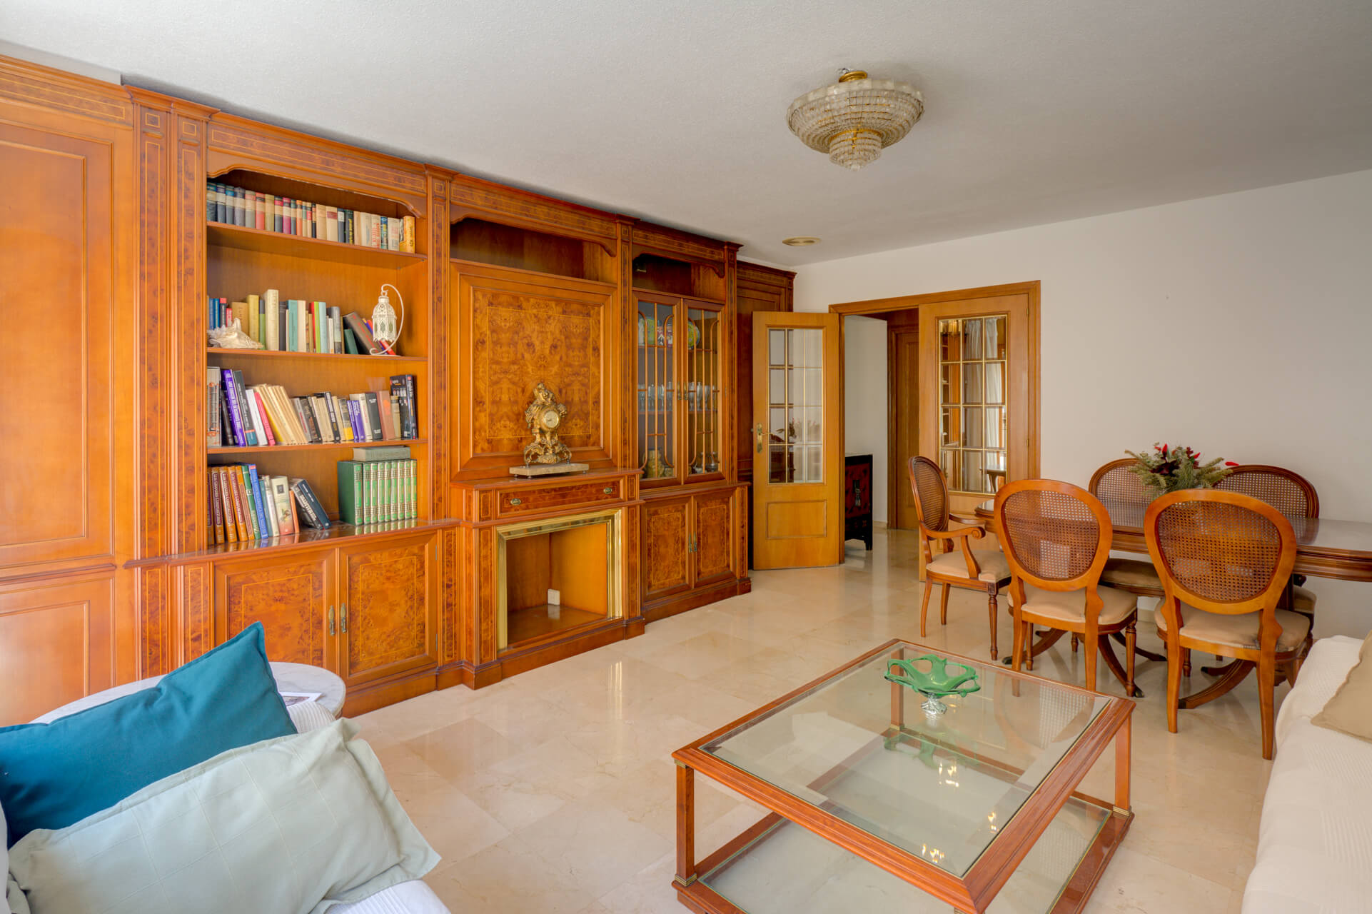
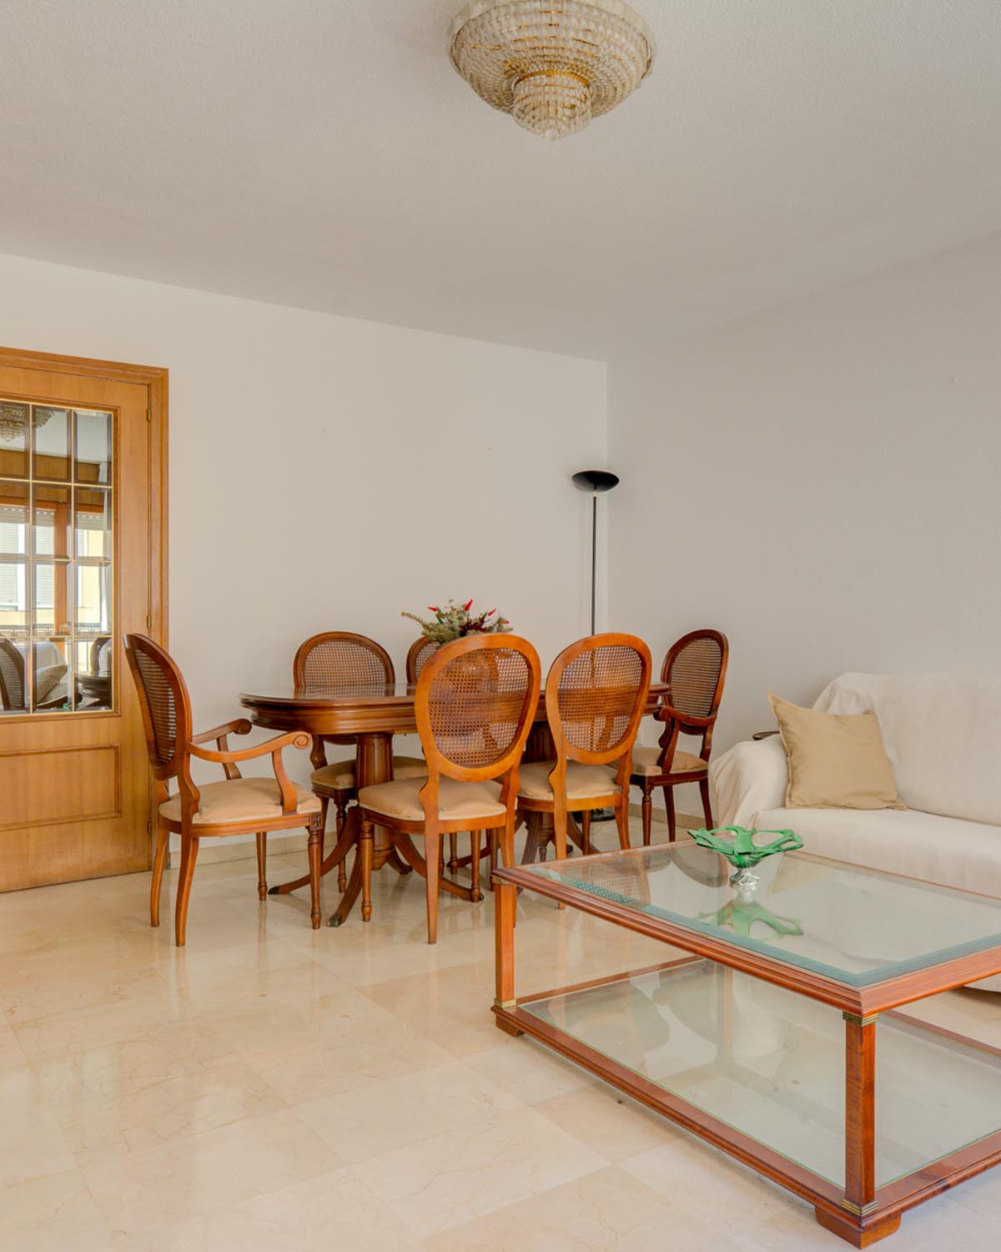
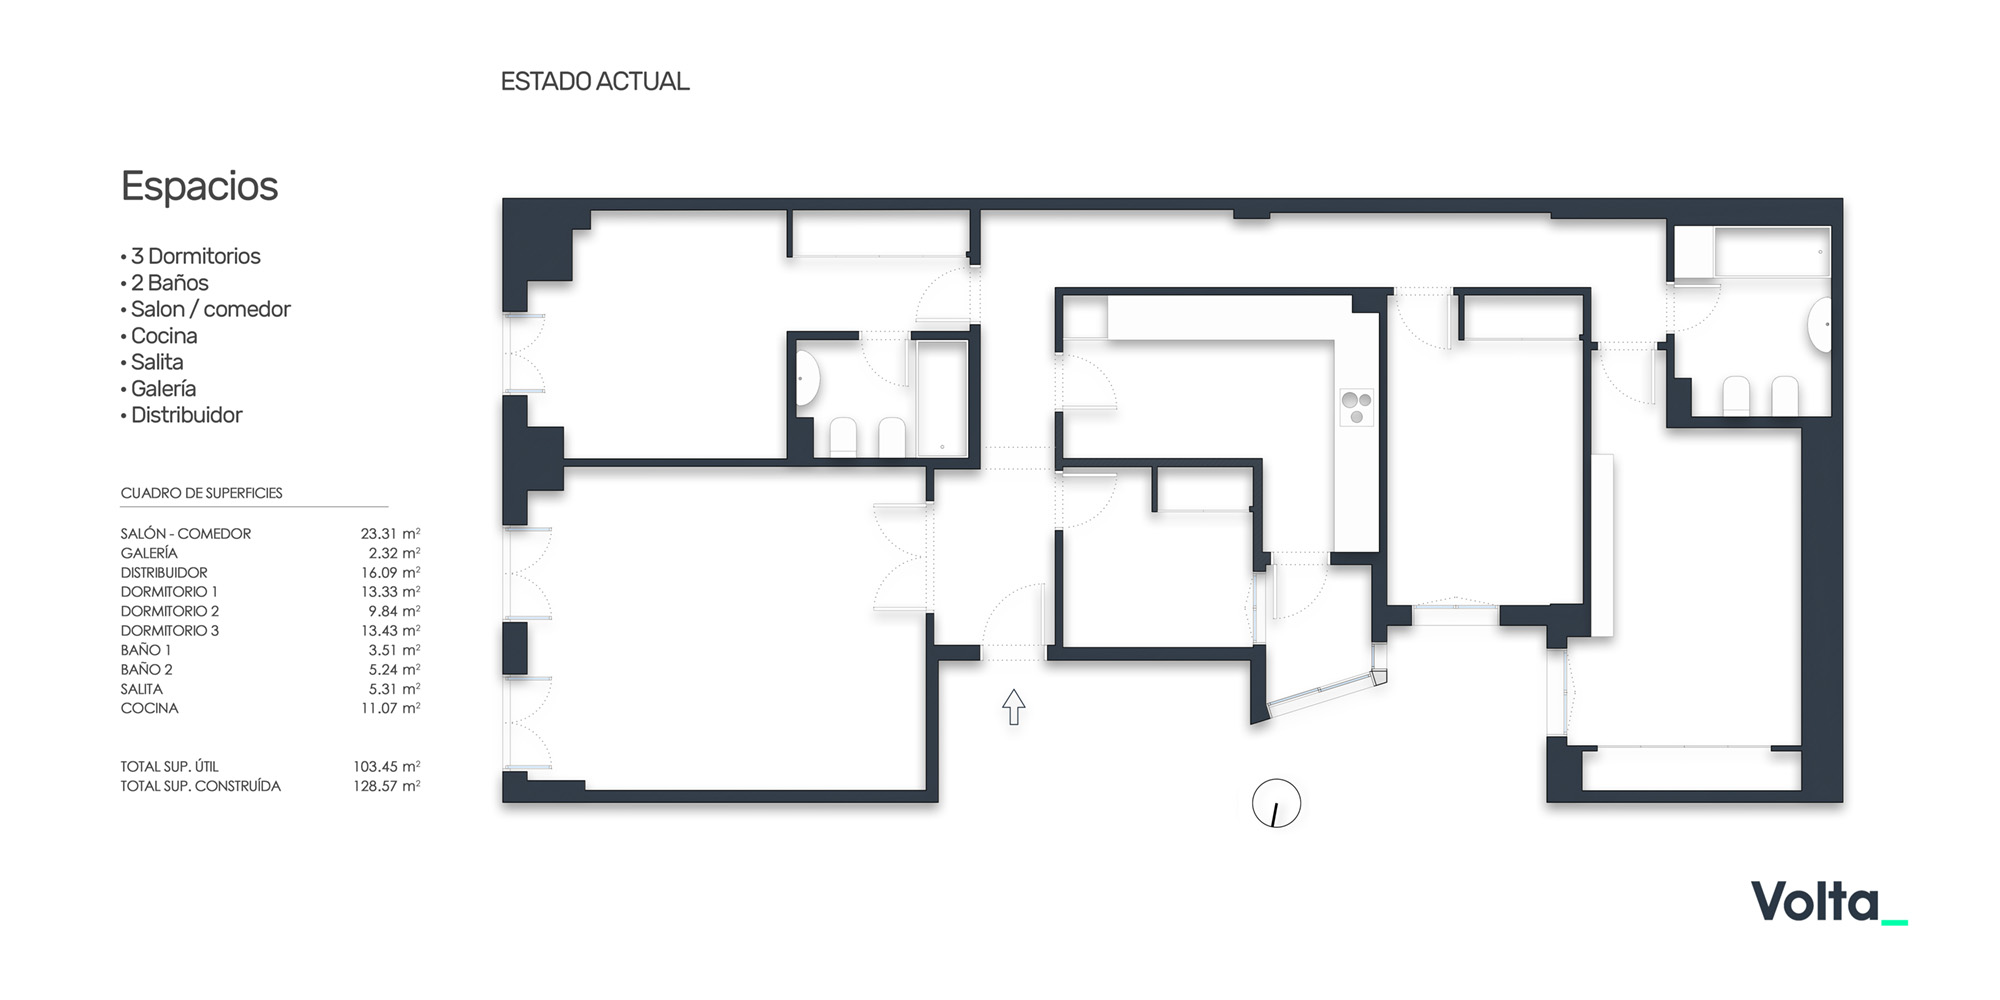
At present, the flat is laid out with an entrance hall that leads to the living–dining room, which has two east-facing windows overlooking the street.
There’s a separate kitchen with a utility gallery opening onto an interior courtyard. There is also a full bathroom with a bathtub and a total of four bedrooms: a double bedroom with an en-suite bathroom and street-facing windows onto Susana Llaneras; two double bedrooms with fitted wardrobes that face the interior courtyard; and a single bedroom with a fitted wardrobe and ventilation via the gallery.
The general flooring is ivory-cream marble, the exterior joinery is pine wood, and the interior doors are in wood. Hot water is provided by an electric boiler.
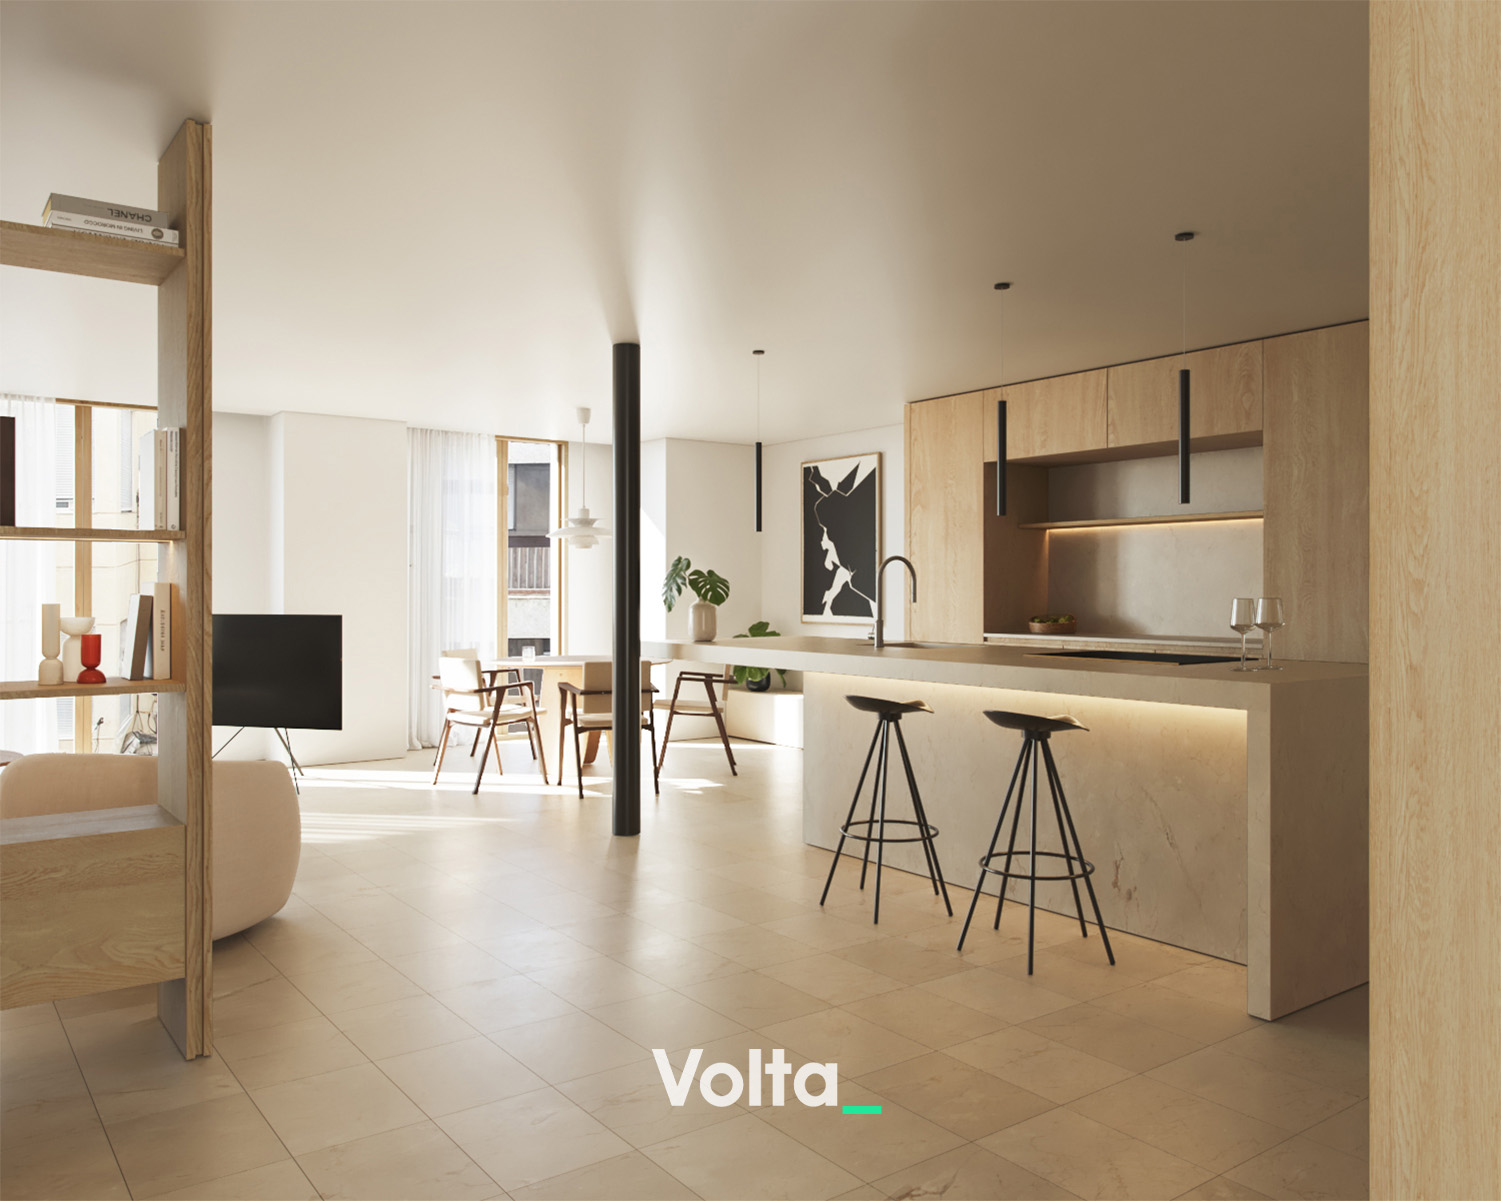
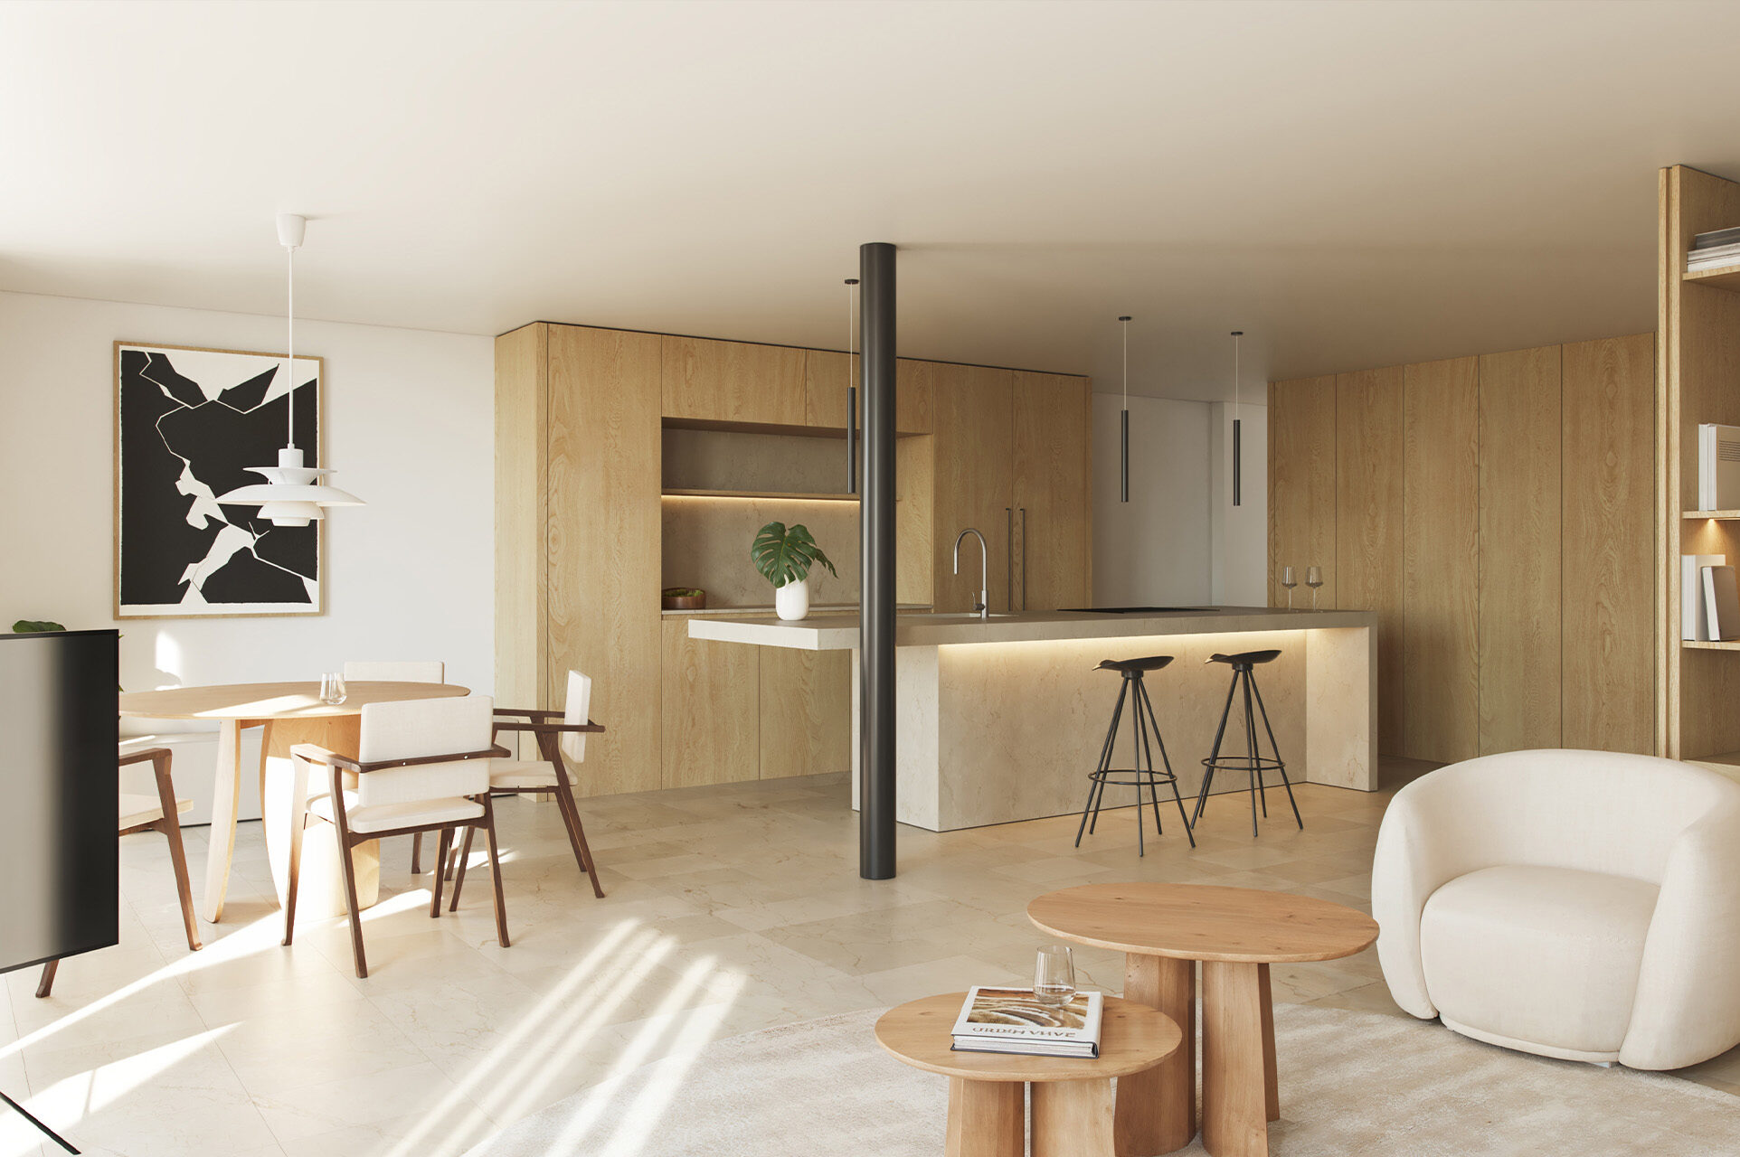
This property is presented with a scheme by Volta _, an architecture and interior-design studio specialising in the design and execution of homes with the highest standards of quality, functionality and beauty.
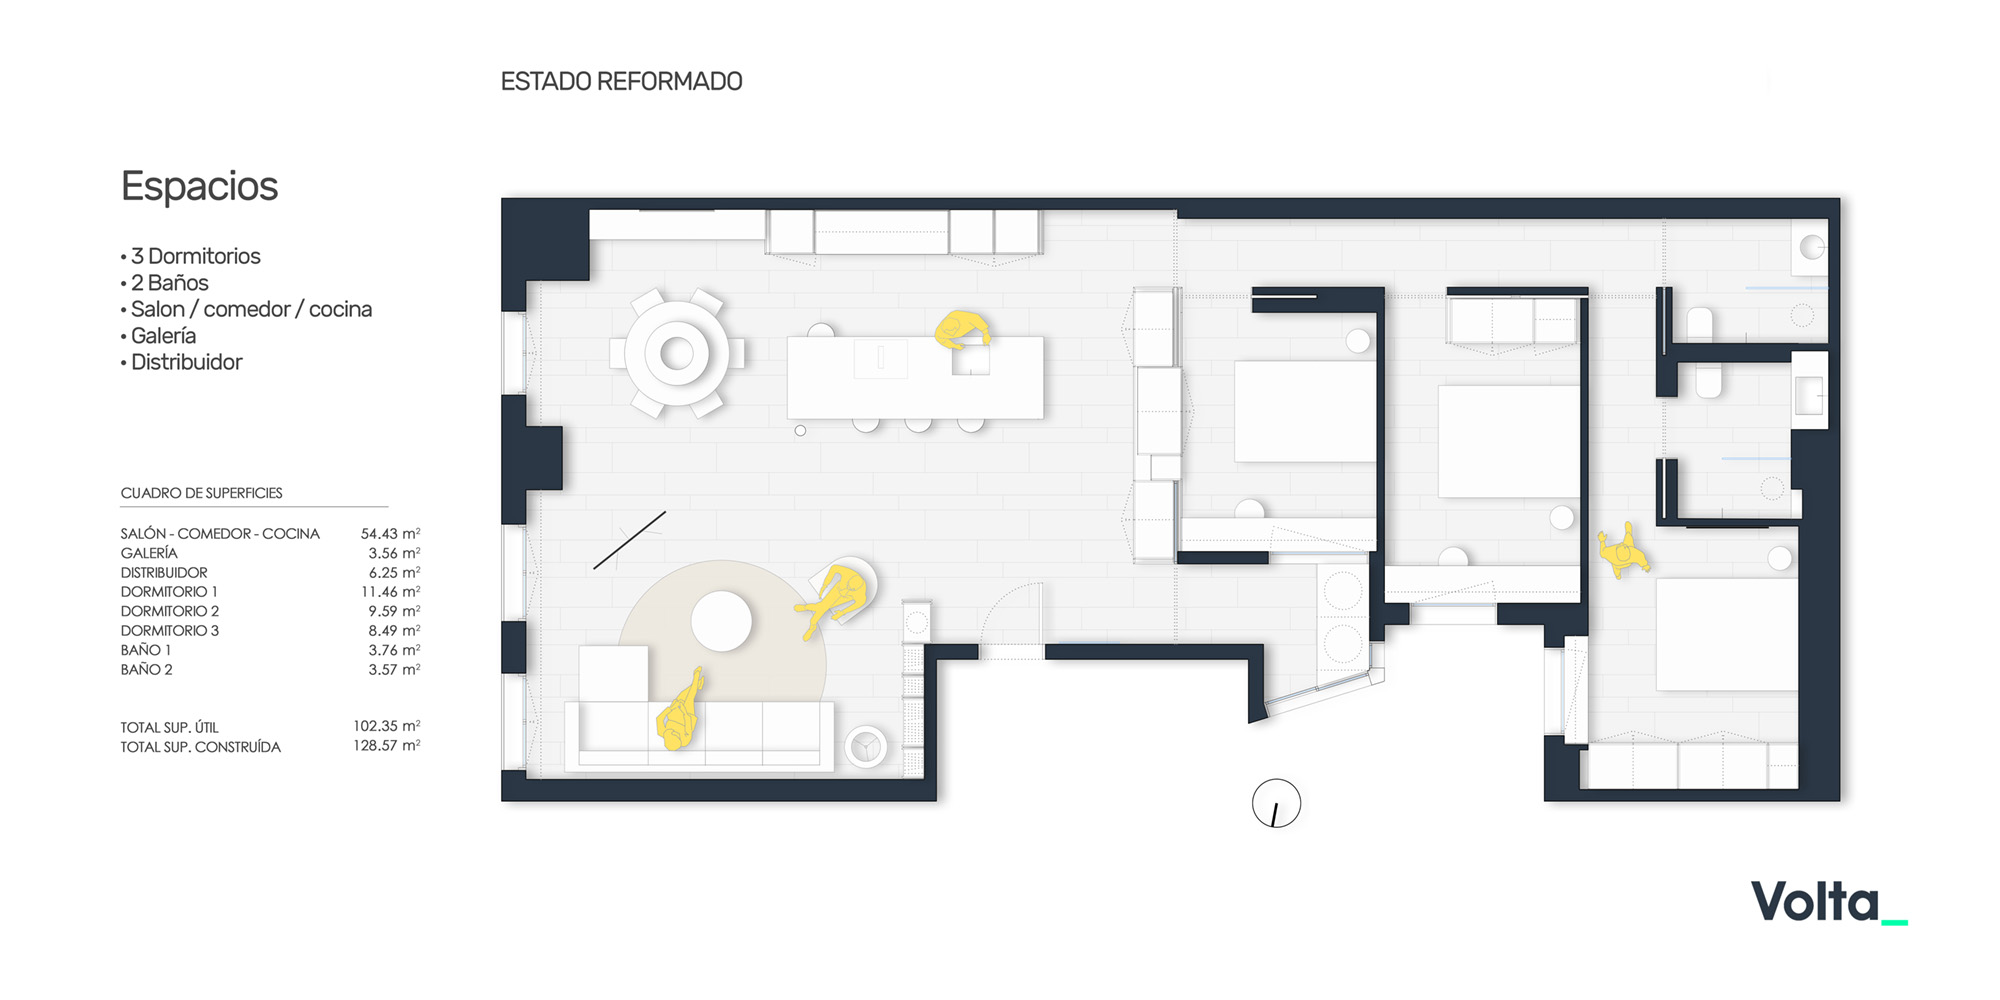
The proposed transformation optimises the space to the maximum, reducing unnecessary corridors and increasing storage areas. The new layout offers a spacious and flexible day zone, integrating the entrance hall, kitchen, living room and dining area, and connecting to a gallery and laundry area.
The night zone, separated by a sliding door, comprises two double bedrooms with fitted wardrobes, a full bathroom, and a master suite with a private bathroom and a generous fitted wardrobe.
Situated on a very central street such as Susana Llaneras, it is surrounded by a wide range of dining and leisure options, with the Teatro Principal, the bustling Castaños Street and Plaza de los Luceros all less than a five-minute walk away.
Hey! Seguro que estás al corriente pero nos obligan a comunicarte que esta web usa cookies, puedes leer más al respecto haciendo click o seguir a lo tuyo y cerrar este mensaje.
This website uses cookies to improve your experience while you navigate through the website. Out of these, the cookies that are categorized as necessary are stored on your browser as they are essential for the working of basic functionalities of the website. We also use third-party cookies that help us analyze and understand how you use this website. These cookies will be stored in your browser only with your consent. You also have the option to opt-out of these cookies. But opting out of some of these cookies may affect your browsing experience.