3-bedroom penthouse with terrace in calle Castaños.
- SOLD -
REF. | VBJ2-2405
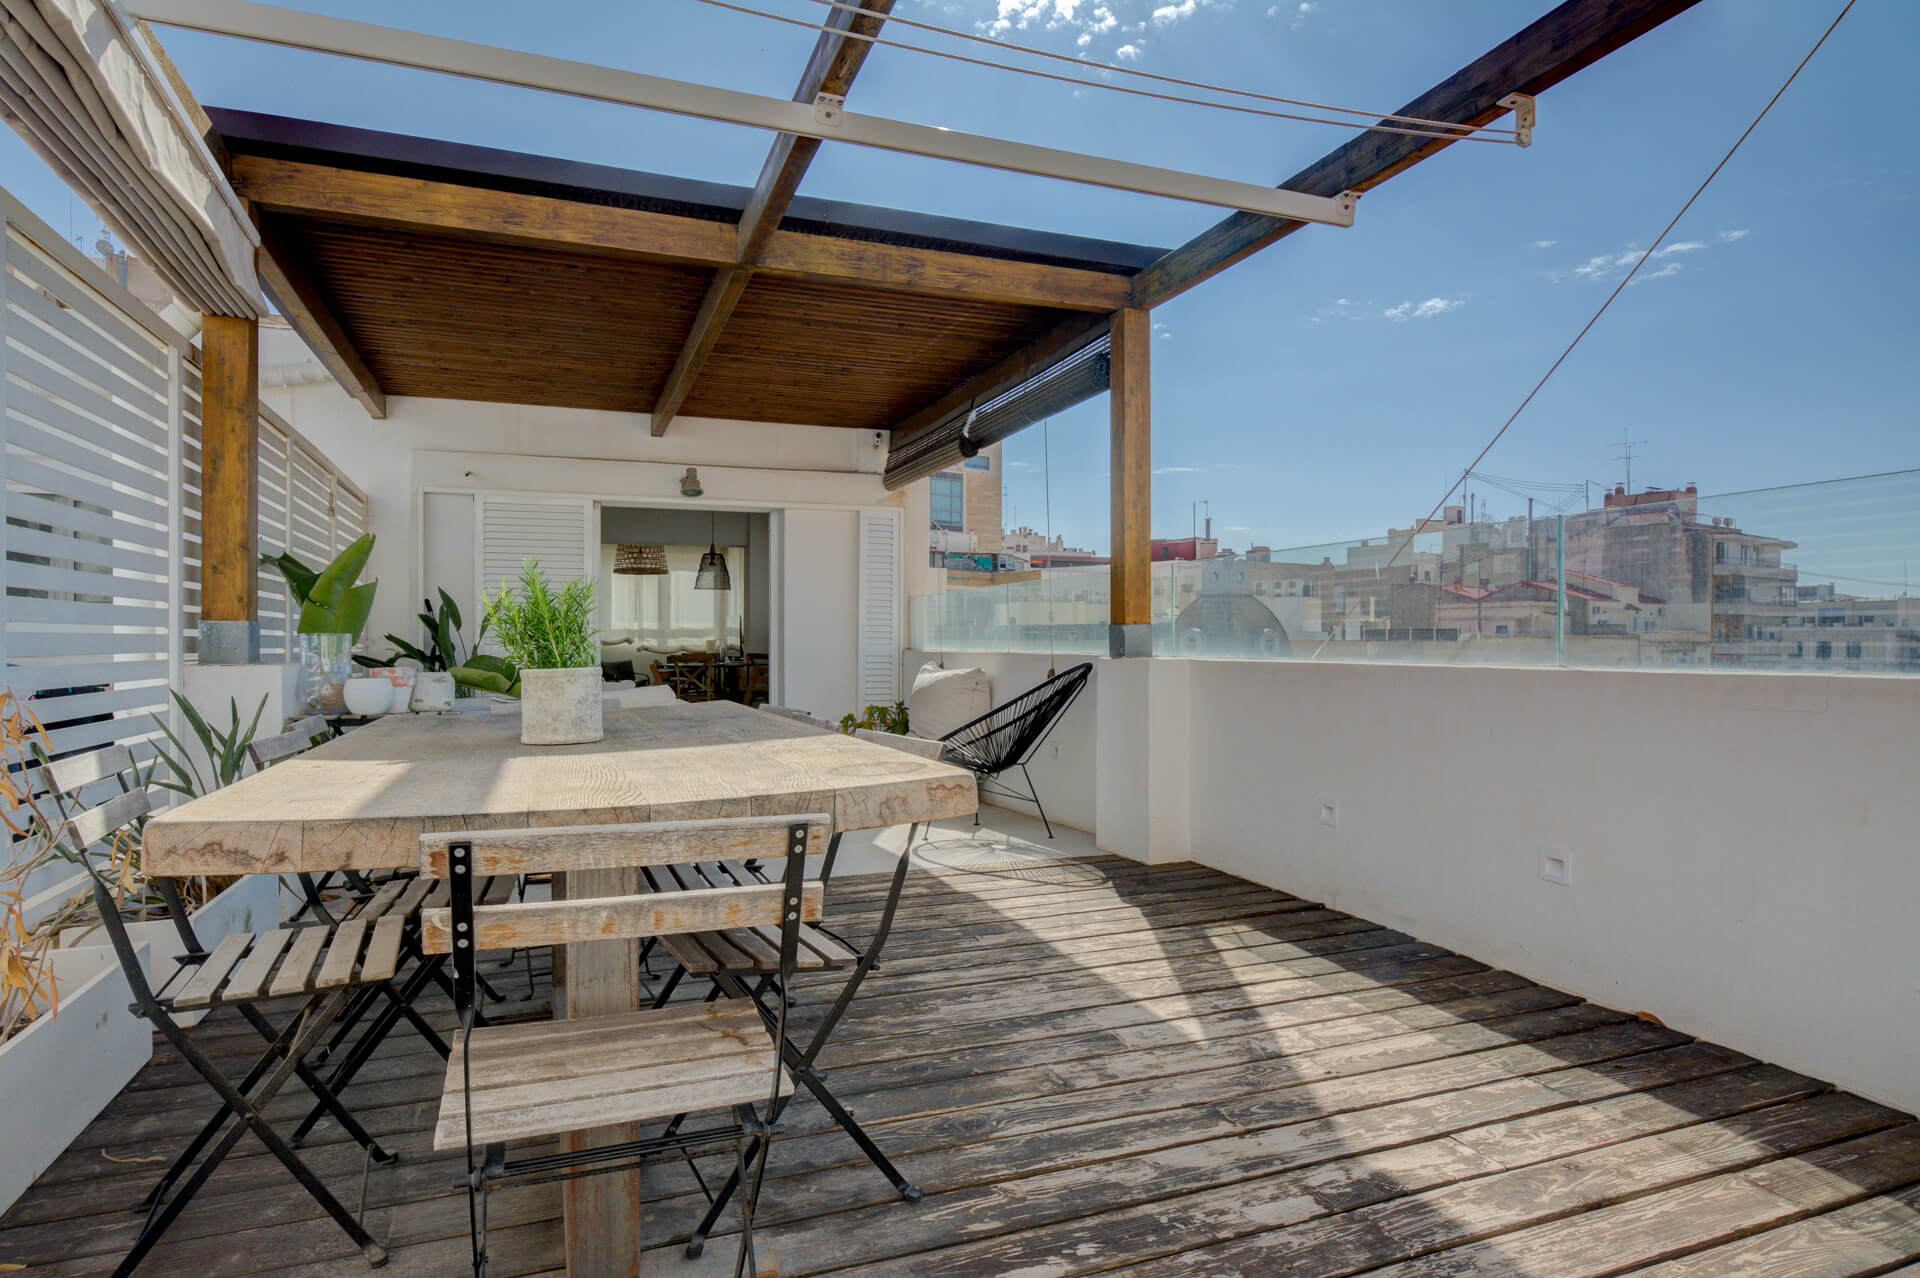
¡Wake up every morning with the sun kissing your face and enjoy breathtaking panoramic views of the city. Picture yourself dining under the stars on your private terrace while the city lights up below you. The spacious terrace is the crown jewel of this penthouse, a perfect outdoor space to relax, soak up the sunshine, and host unforgettable events with friends and family. From the terrace, you'll have the best views of the city. You'll have Alicante at your feet!
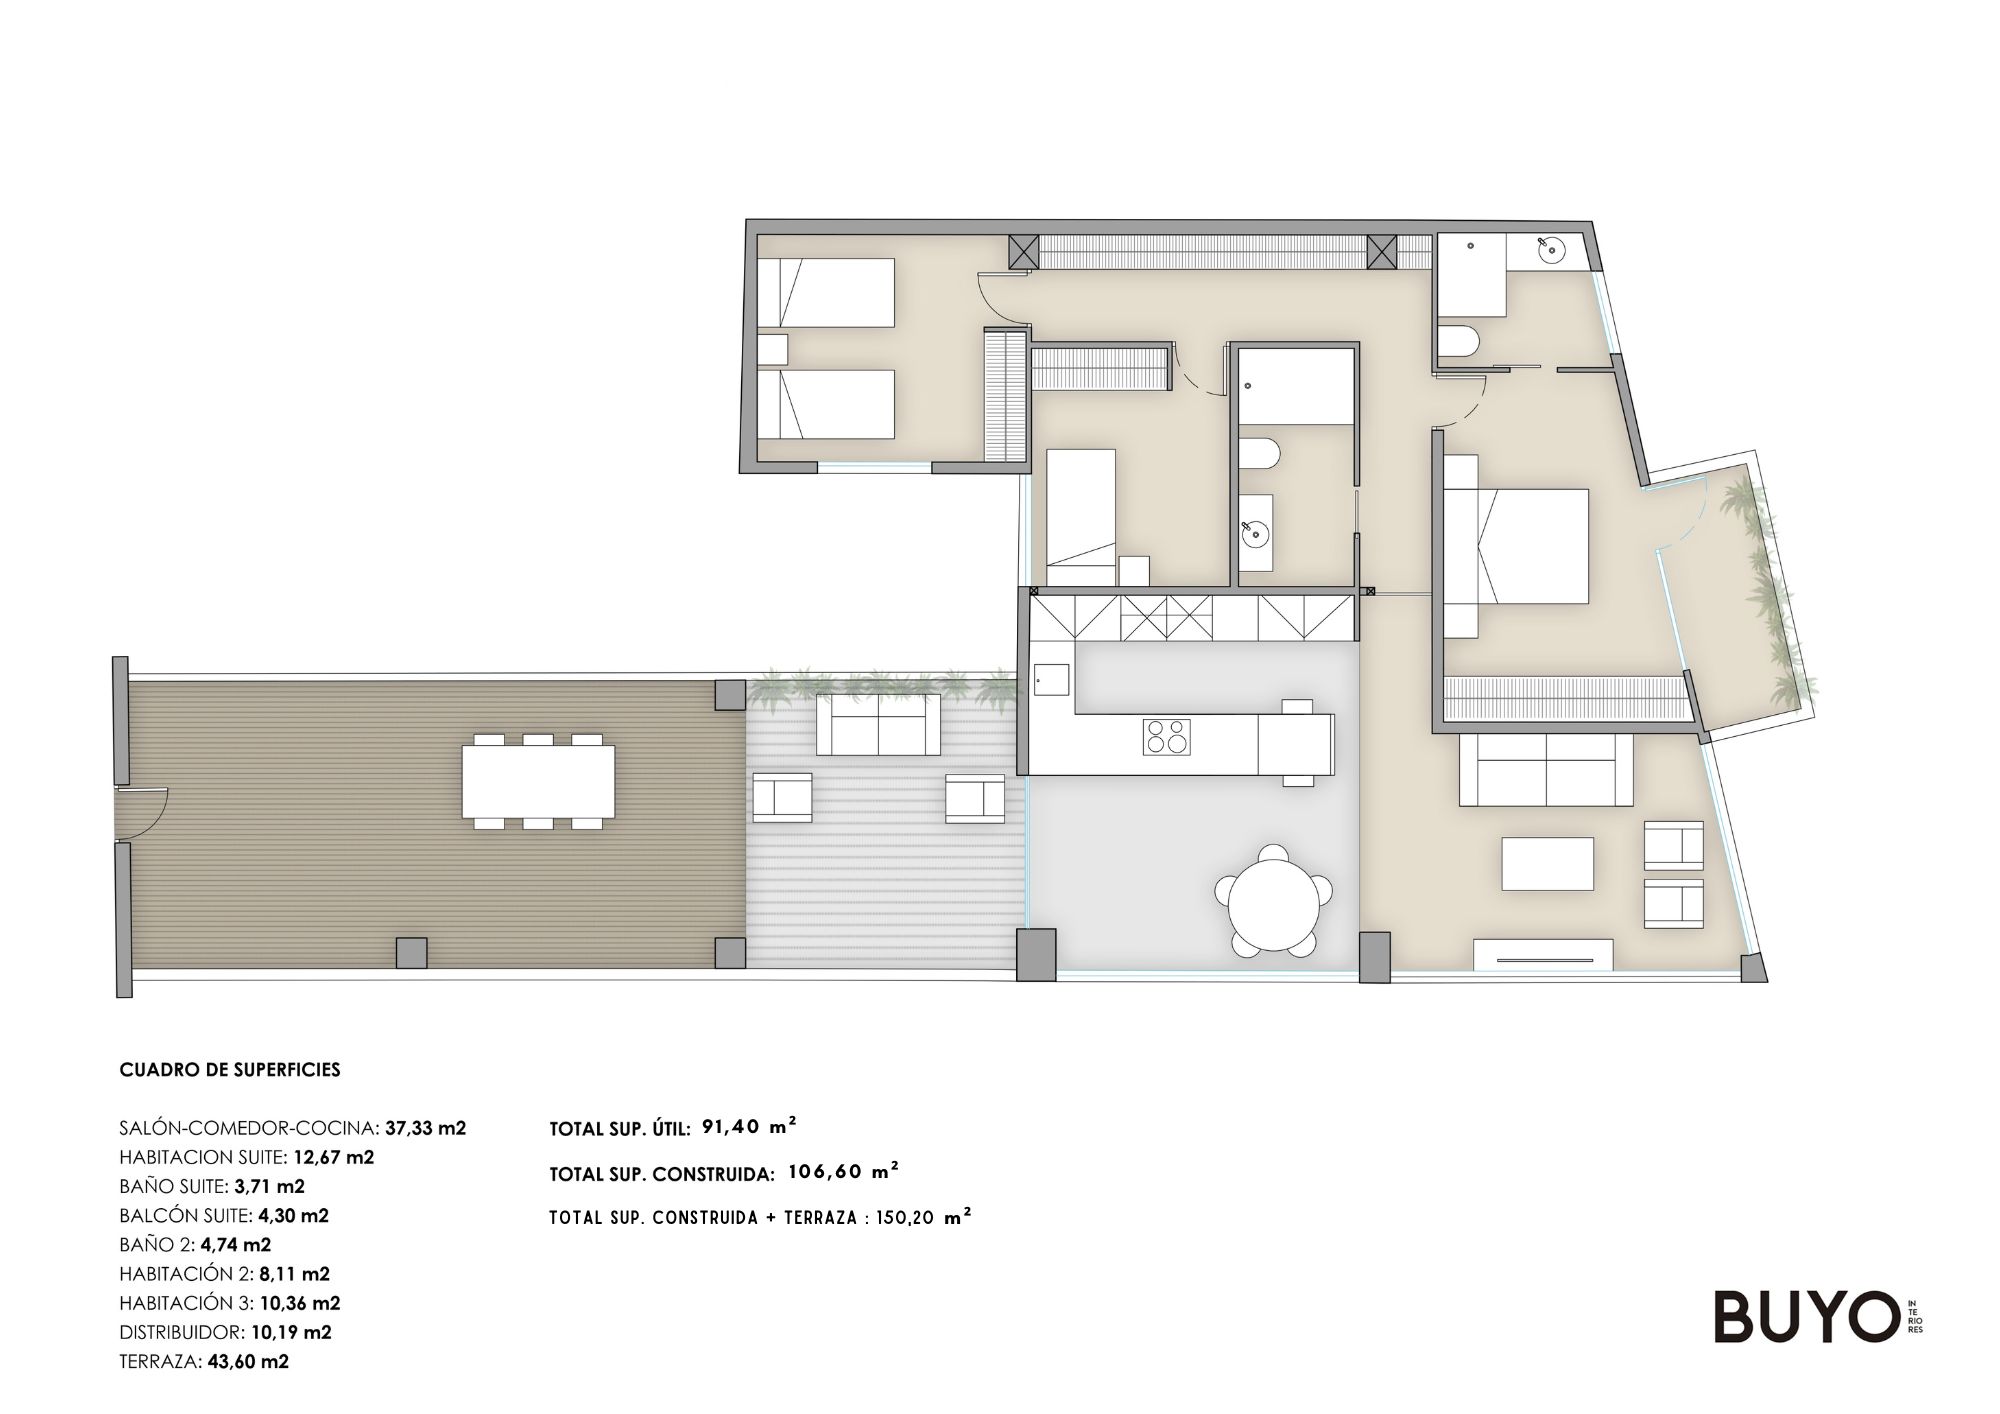
Penthouse apartment with 107 m² of living space and a 43 m² terrace on the top floor of a building with a lift built in 1940. It is located at the beginning of Calle Castaños, just a few meters from the Central Market of Alicante.
In 2016, Buyo Interiores carried out a comprehensive reform of the property, changing its layout and gaining part of the original terrace to expand the living area. The entrance to the property is through a spacious uncovered terrace of 43 m² with unbeatable views of the city, featuring a wooden pergola and a horizontal sliding awning that provides shade and protection to the terrace. From this terrace, you access the living-dining room with large windows overlooking Avenida de la Constitución and an integrated kitchen.
The sleeping area is separated by a sliding door, where you'll find a double bedroom with a balcony overlooking Avenida de la Constitución and an en-suite bathroom with shower, a bathroom with a built-in concrete bathtub, and two single bedrooms with built-in wardrobes and ventilation to the interior patio. In the hallway, there's a large wardrobe with sliding doors lacquered in white.
The kitchen with a peninsula is open towards the living-dining room, featuring a combination of white lacquered and wood-imitation laminated furniture, integrated appliances, and a stainless steel flush ceiling hood.
Smooth walls. The terrace flooring is pine wood combined with large-format porcelain tiles from Porcelanosa. The general flooring of the house is laminate combined with porcelain tiles in the kitchen area and one of the bathrooms, and microcement in the other bathroom.
White aluminum exterior carpentry with double glazing, white lacquered interior woodwork. LED lighting in hallways and bedrooms. Hot water provided by aerothermal and heat pump with Wi-Fi for ducted air conditioning and mechanical ventilation with heat recovery.
Buyo Interiores Buyo interiores has designed a home with an intelligent layout, making the most of every square meter, creating functional and cozy spaces at the same time.
The building was also renovated years ago, with the facade being renewed, the entrance hall refurbished, and the elevator installed. There is no garage, but there is the possibility of renting parking spaces less than 100 meters from the building.
Located very close to the emblematic Alfonso X El Sabio Avenue, surrounded by all services and shops: chemists, restaurants, Central Market. In this avenue you will find school bus stops of several schools, as well as the urban bus and the Tram that will take you to any part of the city and with the Renfe train station at 12 minutes walking distance.
Hey! Seguro que estás al corriente pero nos obligan a comunicarte que esta web usa cookies, puedes leer más al respecto haciendo click o seguir a lo tuyo y cerrar este mensaje.
This website uses cookies to improve your experience while you navigate through the website. Out of these, the cookies that are categorized as necessary are stored on your browser as they are essential for the working of basic functionalities of the website. We also use third-party cookies that help us analyze and understand how you use this website. These cookies will be stored in your browser only with your consent. You also have the option to opt-out of these cookies. But opting out of some of these cookies may affect your browsing experience.